
In progress · Berwick
Gardiner Street
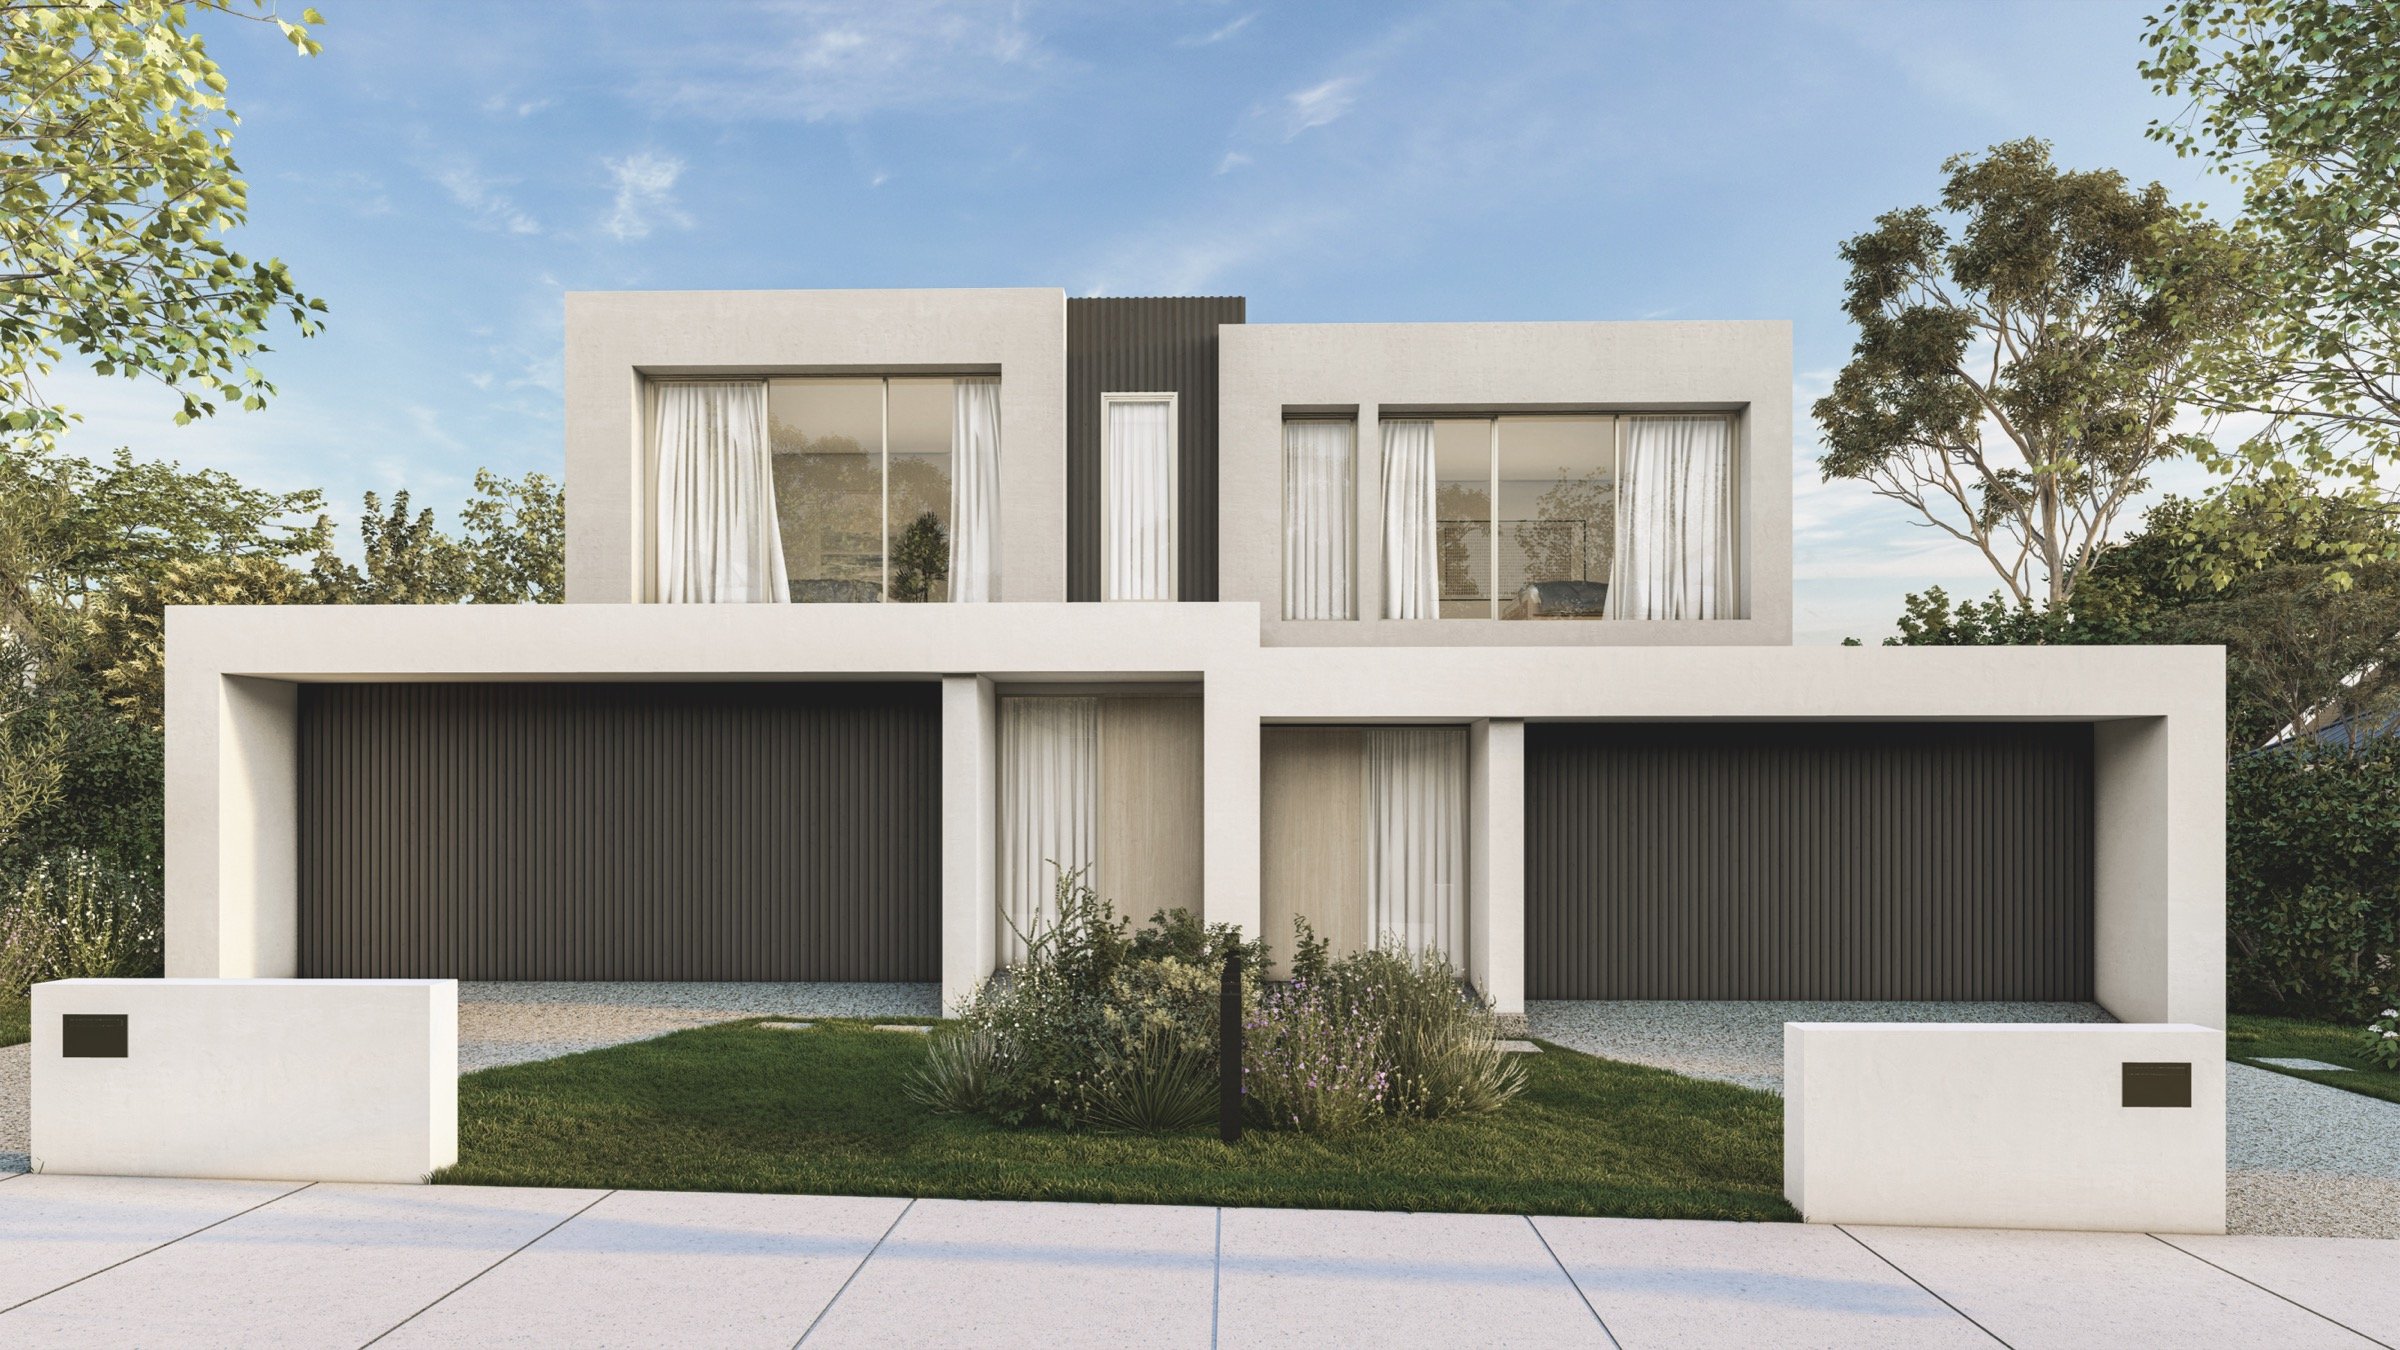
Two bespoke residences taking shape in the heart of Berwick.
Dual occupancy · two new homes
Framing
369 Design
Mariana Gagula
Design consultation + construction
The brief
The owners wanted two individually considered homes with generous proportions and bespoke finishes. Located in the heart of Berwick, the project brings a contemporary approach to dual occupancy, with an emphasis on the detail and character of each residence.
Involved from the outset
Elk Build was consulted during the design phase, contributing practical input as the concepts and plans developed with 369 Design. Our role continues through construction to completion, maintaining a direct connection between the design intent and its delivery on site.
A considered design direction
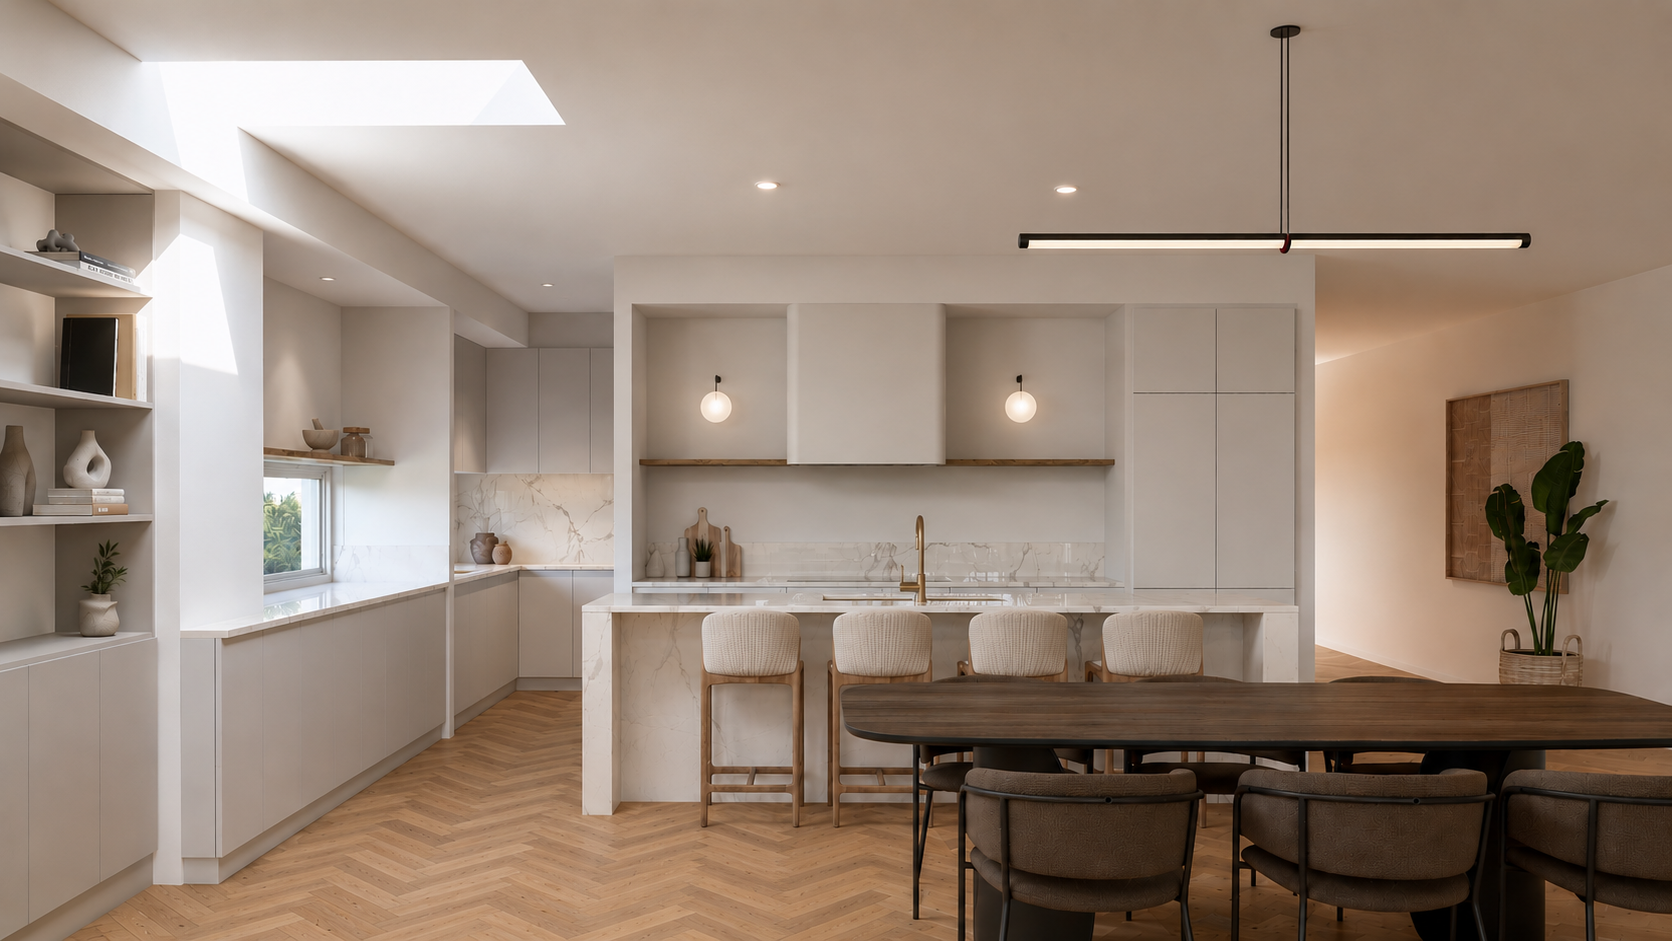
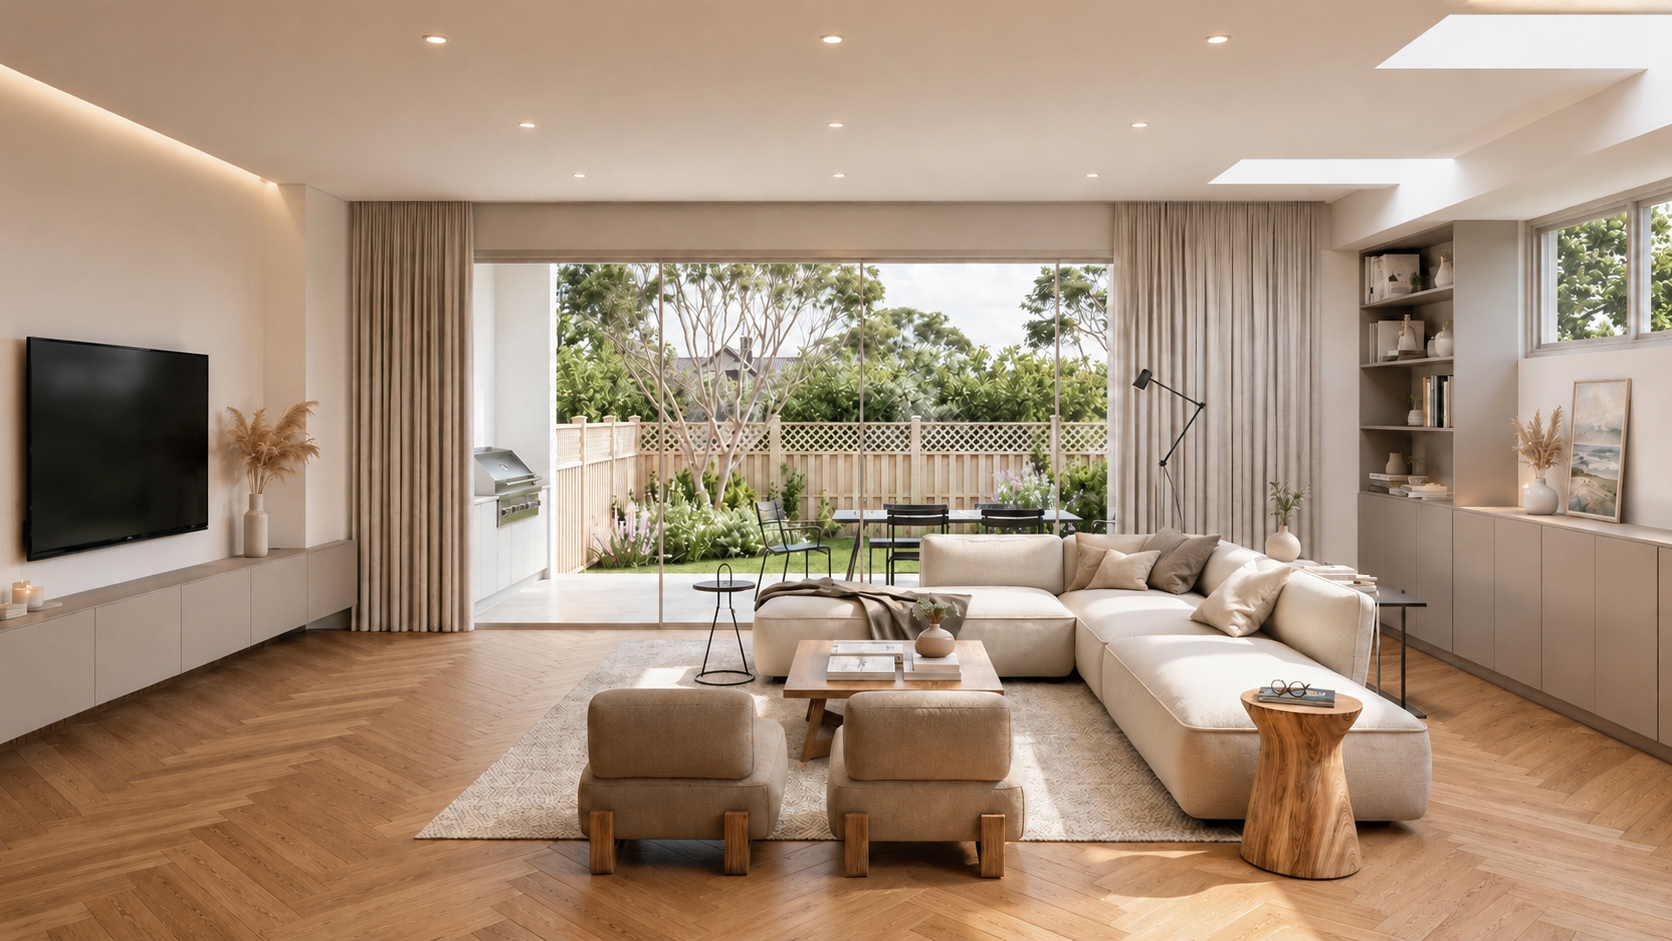
The architectural visualisations show clean façade lines and a warm, restrained interior palette. Bespoke joinery, generous kitchen and living spaces, and strong connections to outdoor areas are central to the proposed homes.
Taking shape
Construction is currently at framing stage, as the form and proportions of both residences take shape.
The proposed interiors