
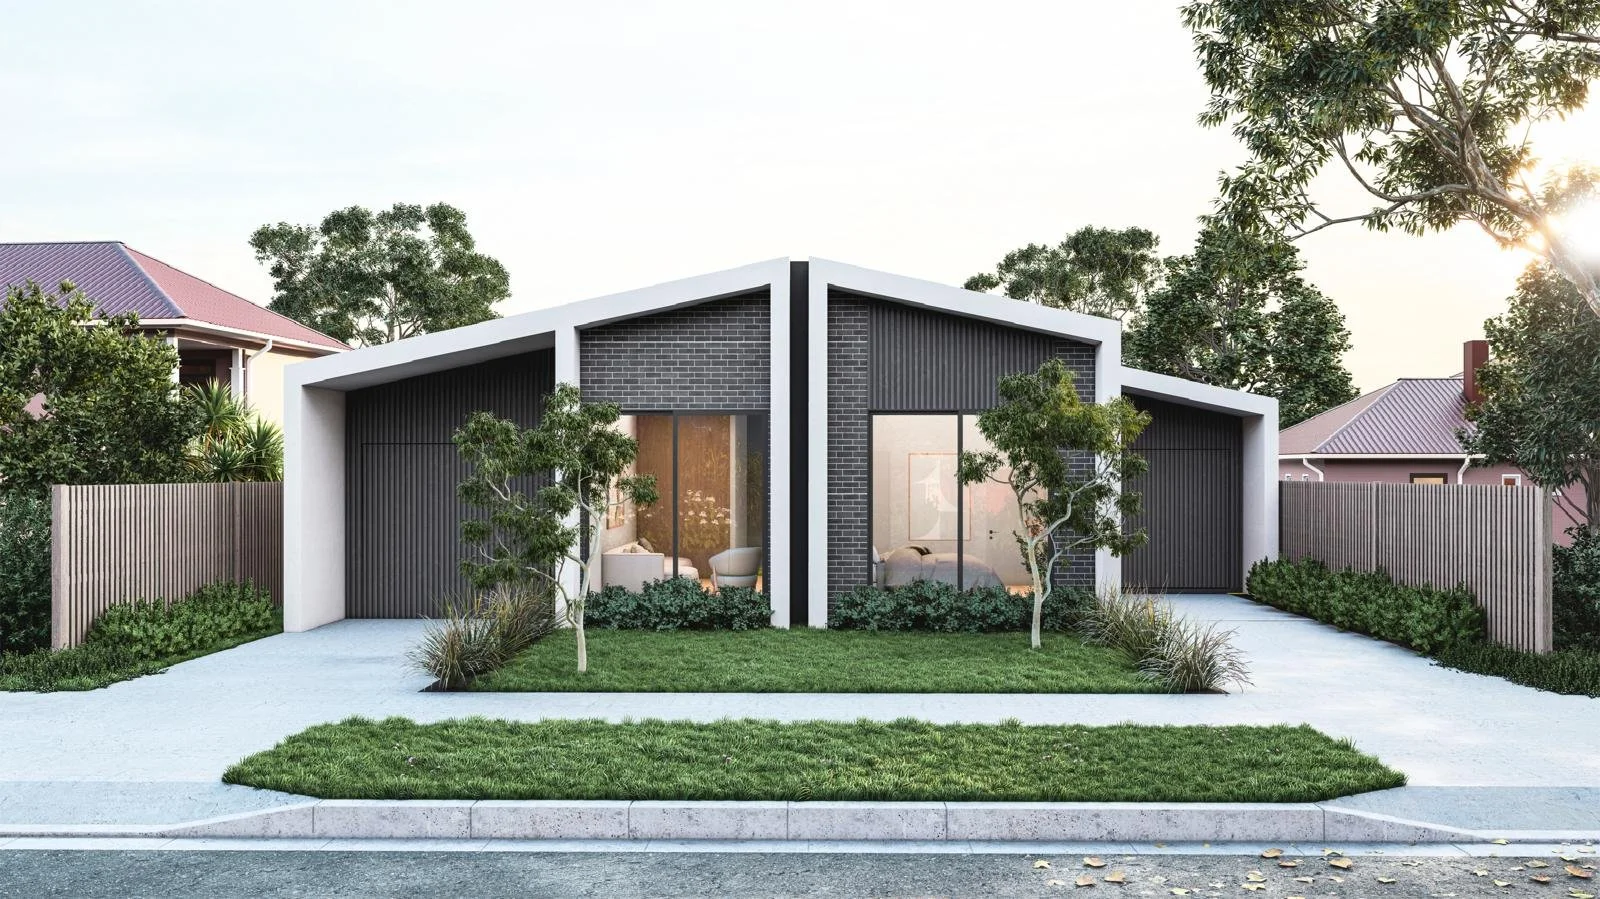
Chambers Road · Architectural visualisation
Completed project · Altona North
Chambers Road
Two single-storey homes, thoughtfully detailed.
Dual occupancy
Eight months
369 Design — Mariana Gagula
Construction from plans to handover
The brief
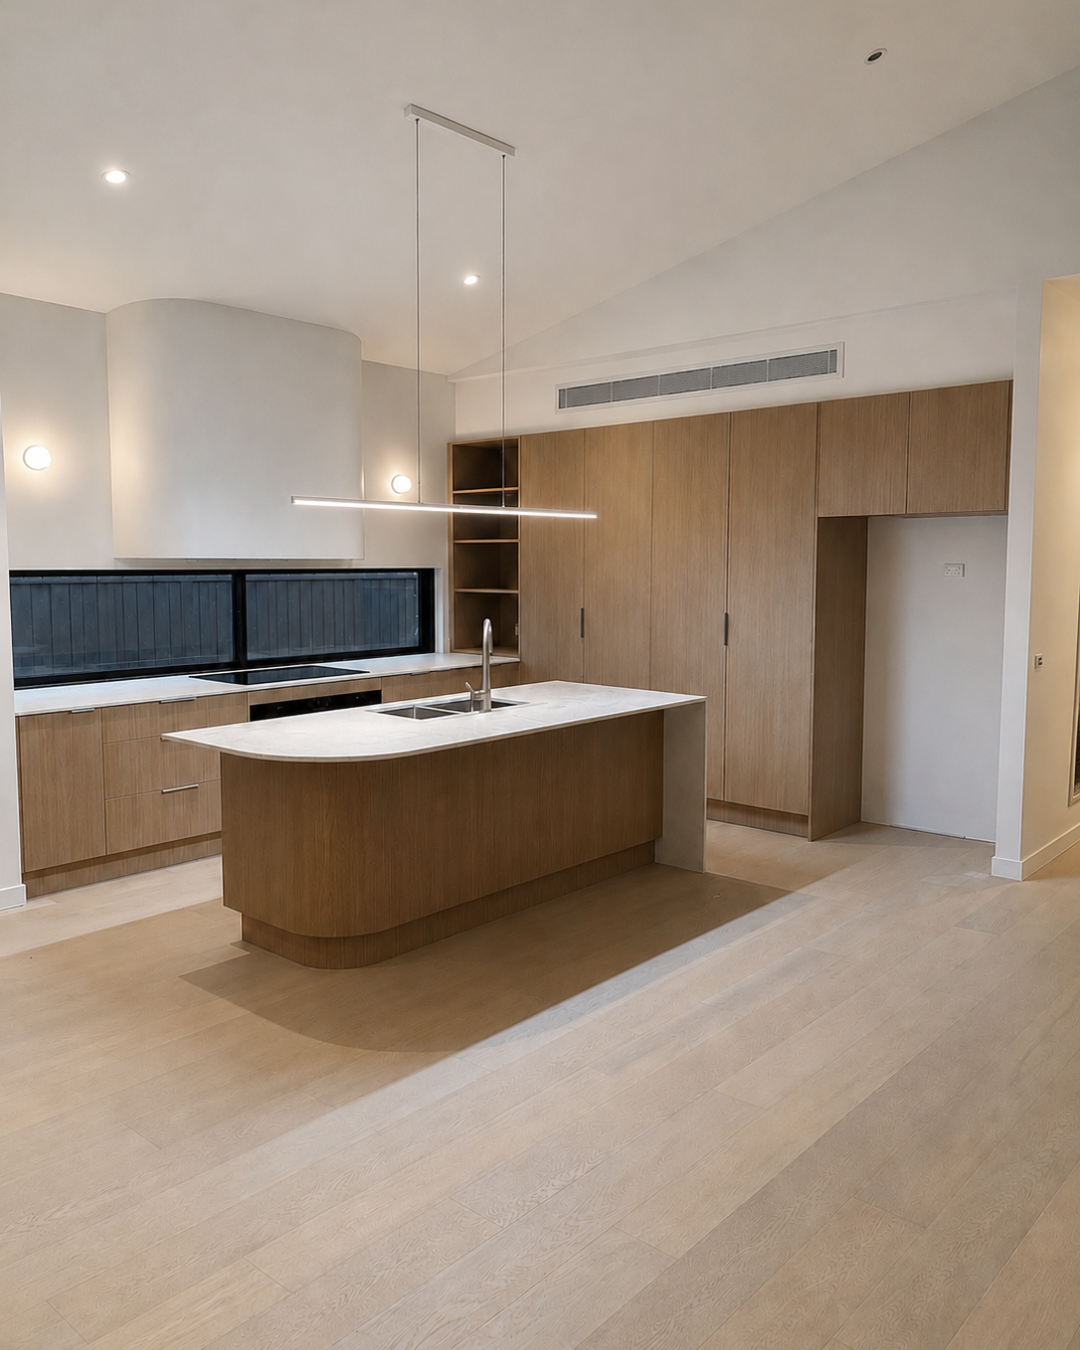
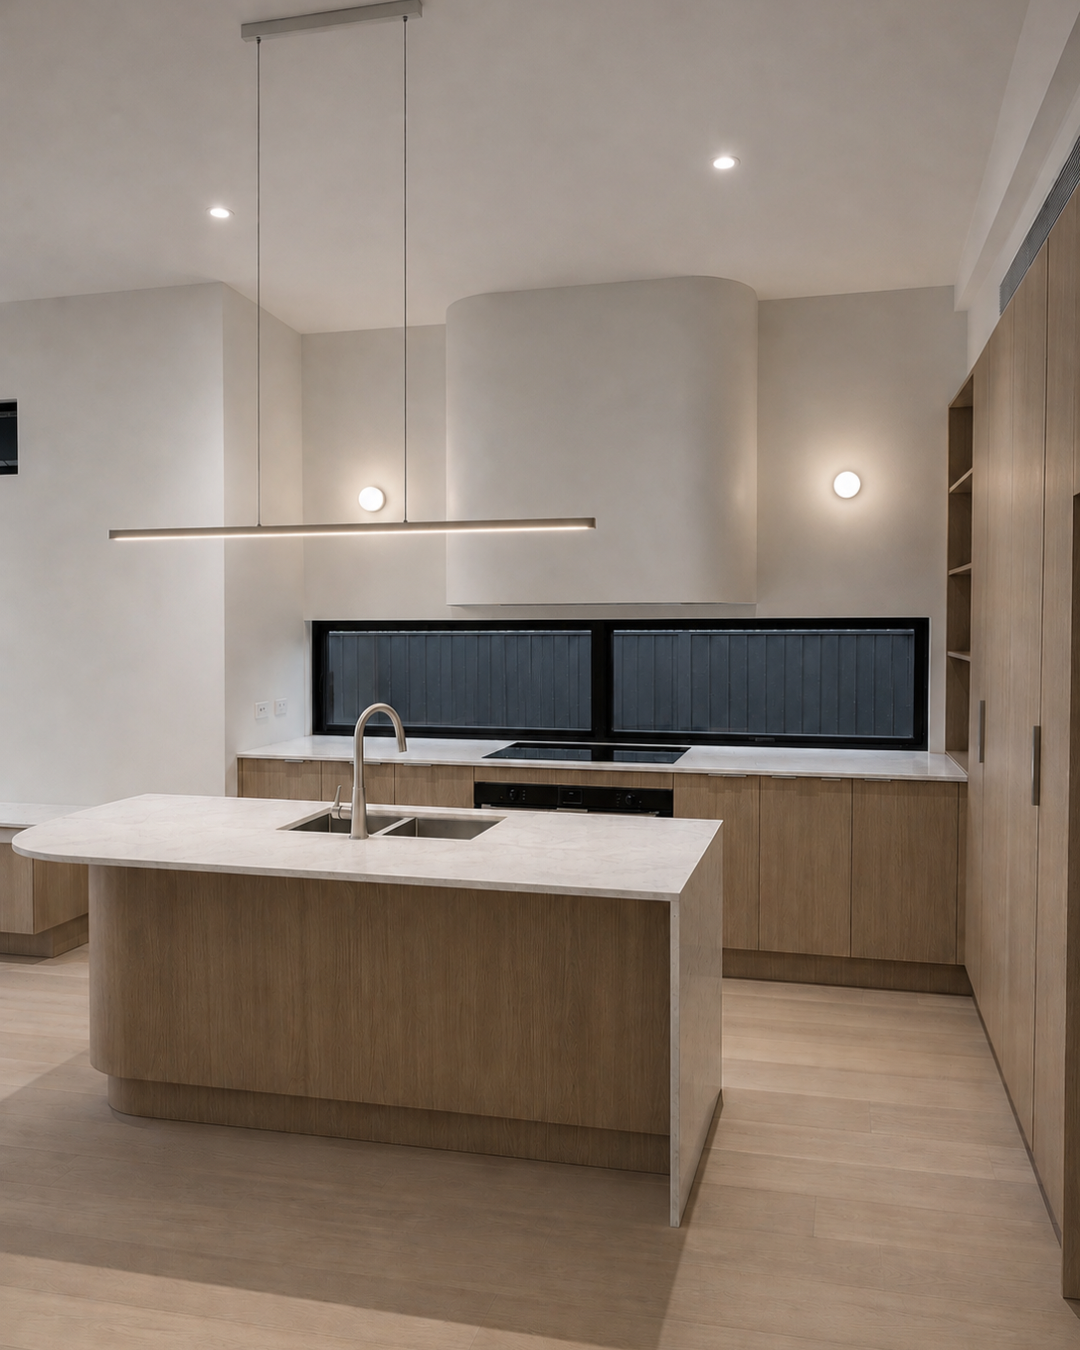

The owner wanted two contemporary single-storey homes with a refined architectural finish. Generous ceiling heights, clean lines and carefully selected fixtures and appliances were central to the brief.
From plans to handover
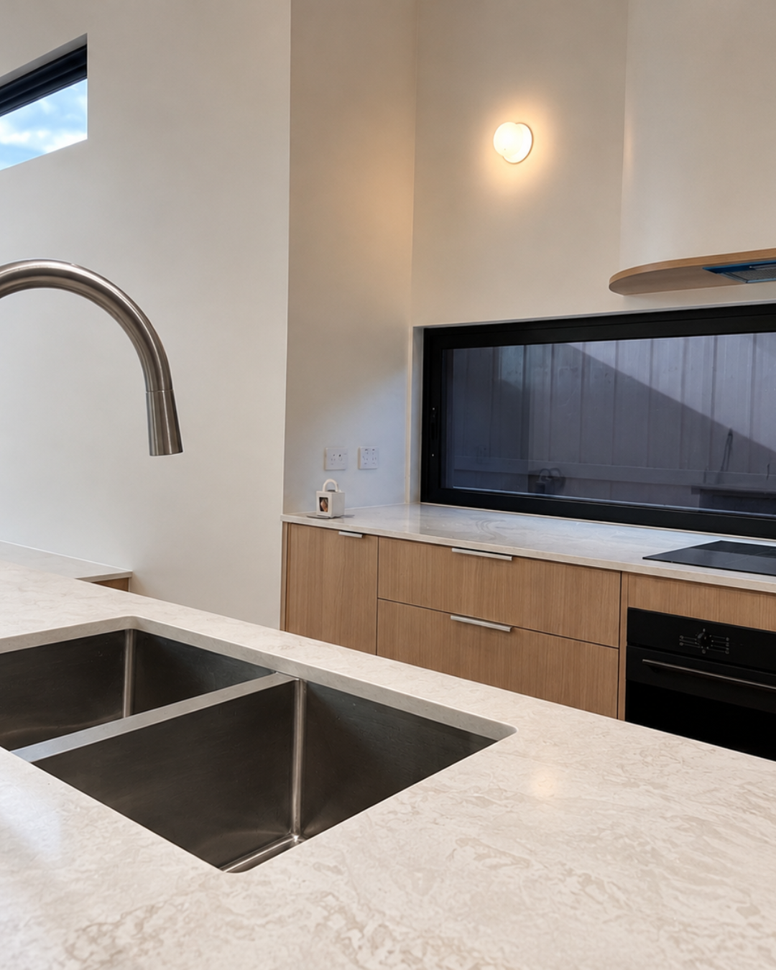
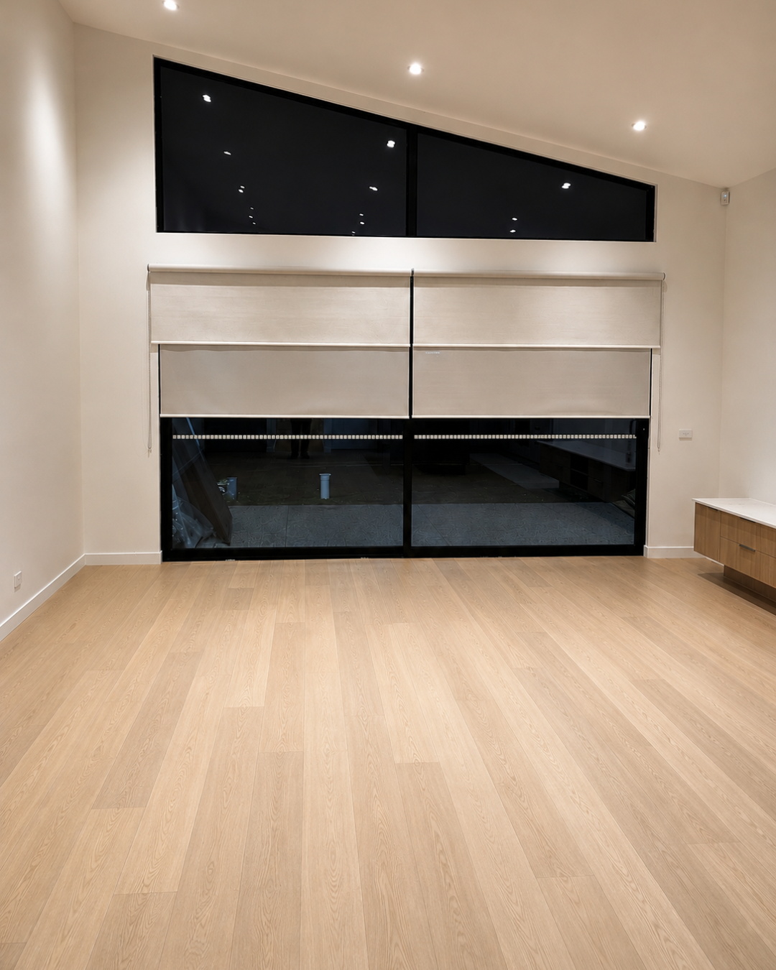
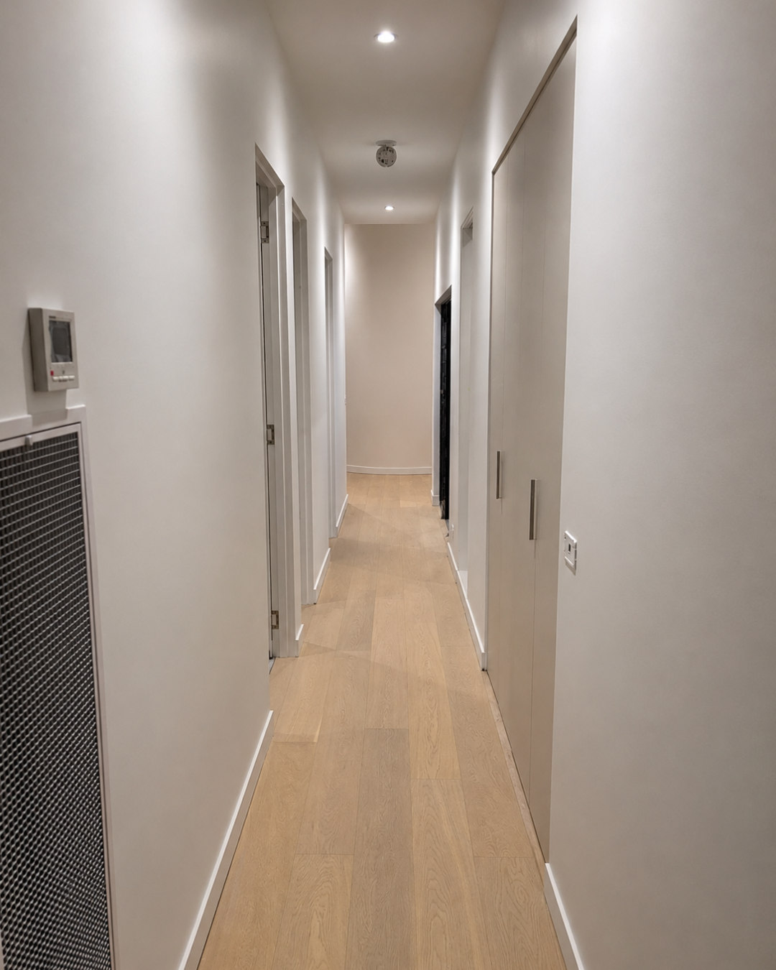
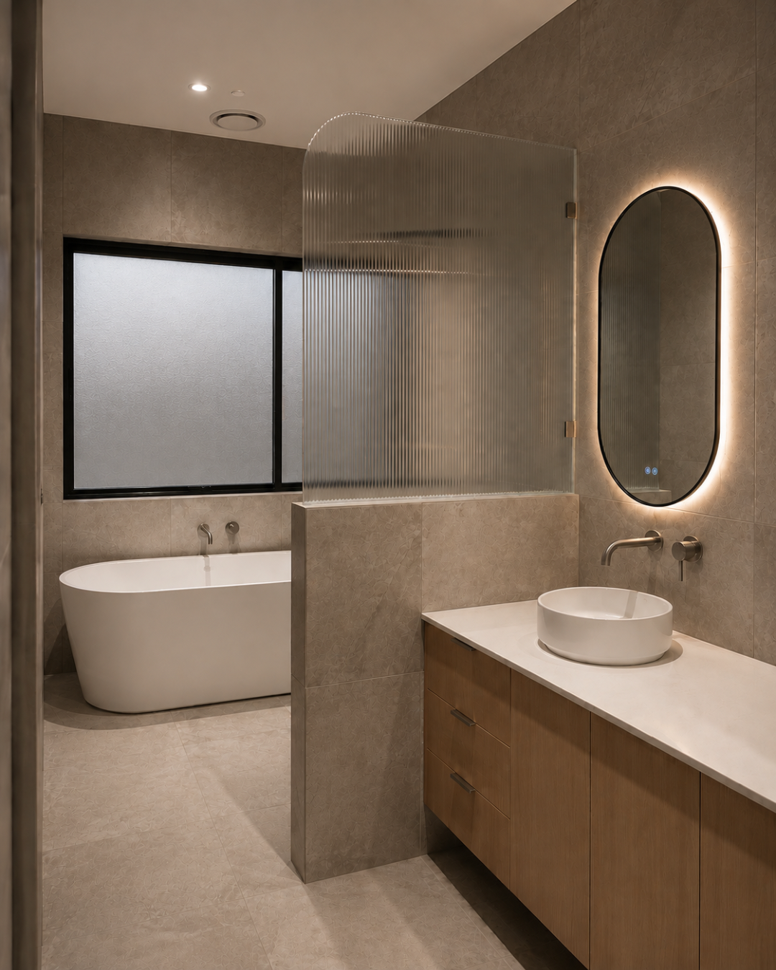
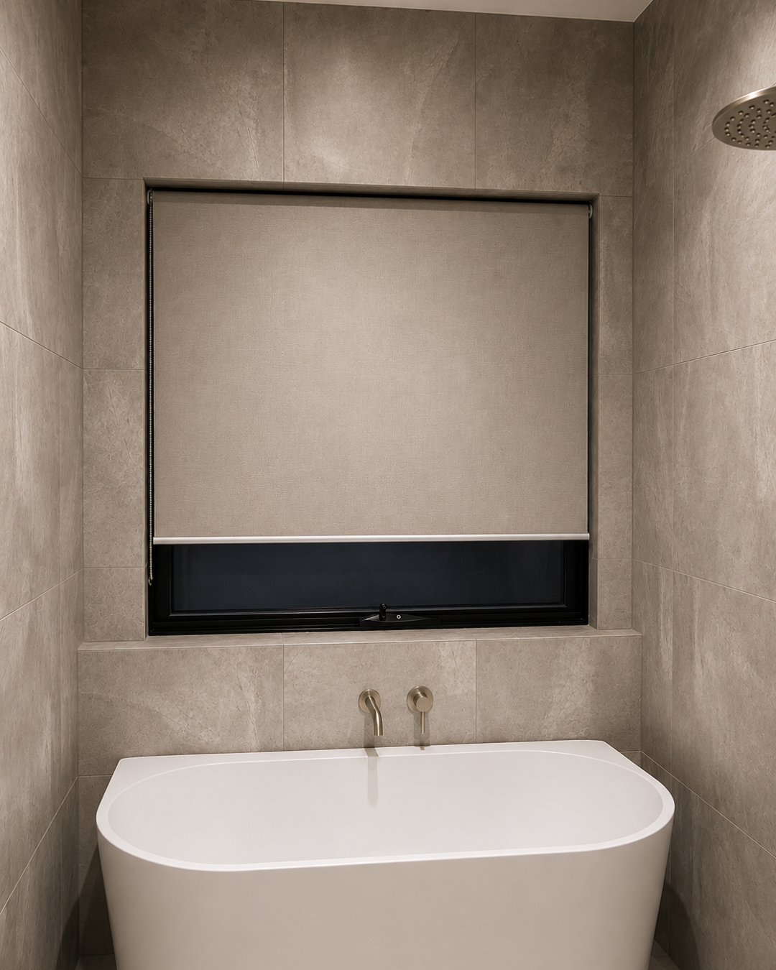
Elk Build delivered both new dwellings from the supplied plans through to handover. The specification included raked ceilings, EzyJamb door frames throughout, concealed toilet cisterns, wall-mounted mixers and premium-brand appliances.
Considered details
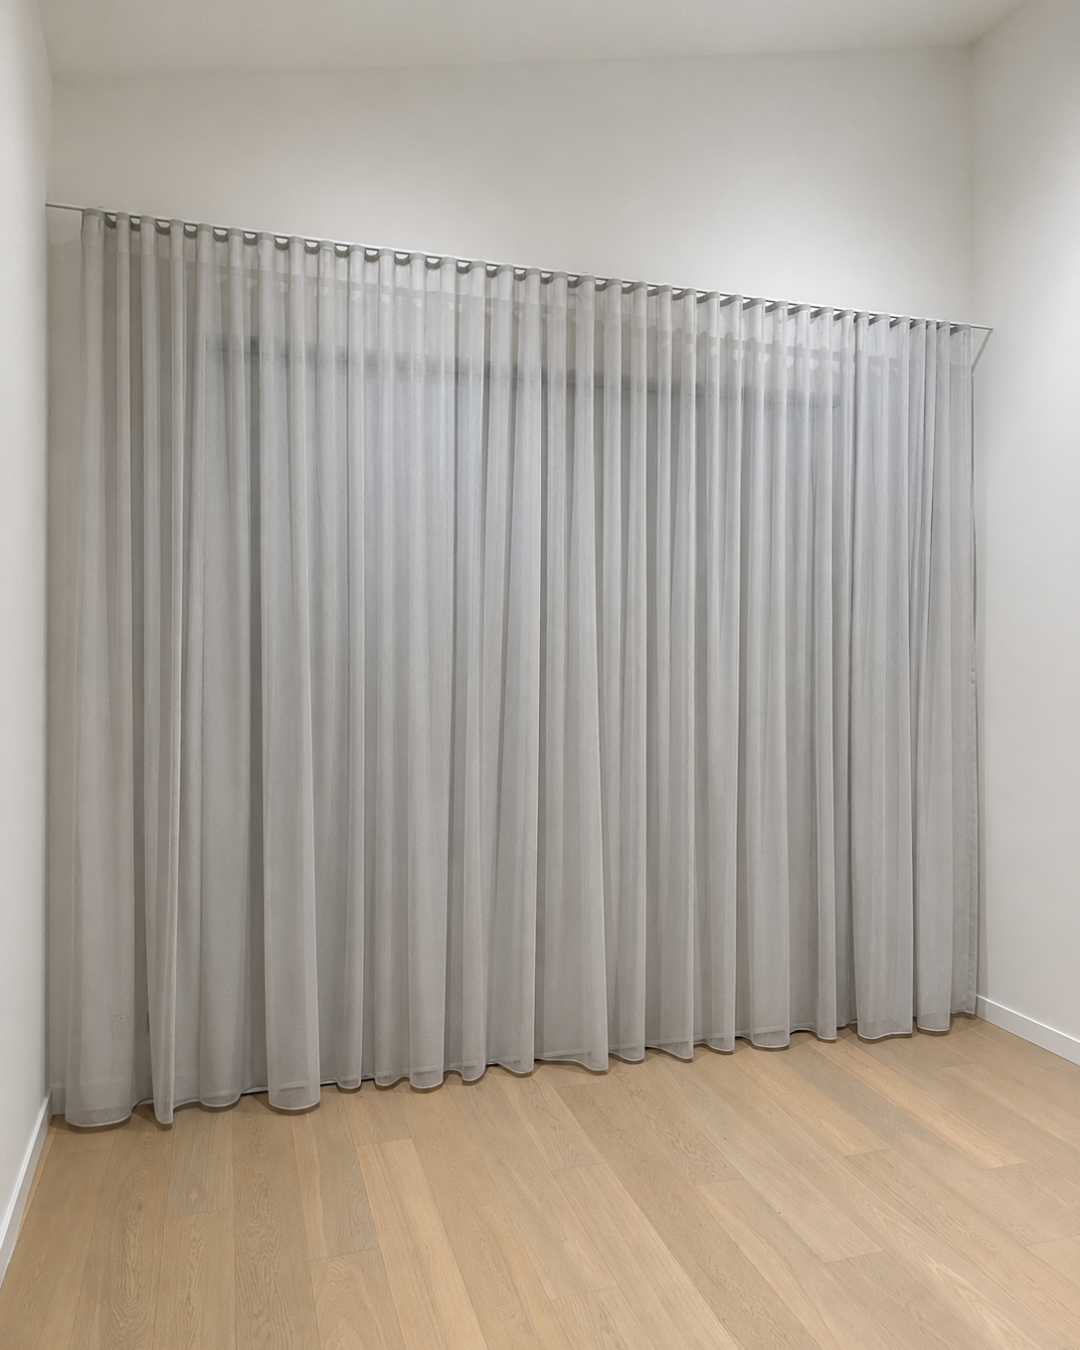
Clean transitions around door openings and uncluttered wet areas carry the design through the homes. Raked ceilings bring height and openness, while timber joinery and curved forms soften the interiors.
Completed over eight months, the project delivered two modern homes with an elevated level of finish.